




An office of 12 m², a wooden construction, healthy materials, a little water and the energy of the sun for only heating method
The concept: only the essential has its place
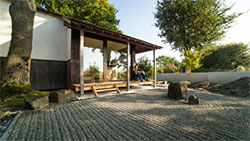 The Mizu project (water in Japanese) has its origins in the Japanese architecture of tea houses. Located near Rennes, this small space is intended to be a workplace. Its design was guided by the search for sobriety at all levels: reduced useful surface, bio-sourced materials, energy consumption reduced to their simplest expression.
Delivered in September 2014, Mizu is inspired by the principles of minimalist housing often discussed in Japanese architecture. The technical challenge is to achieve passive performance on the scale of an area of less than 12 m²! Technological goldsmith work…
Passivhaus certified
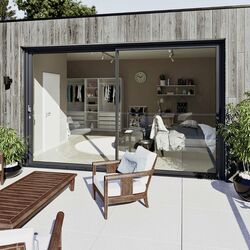
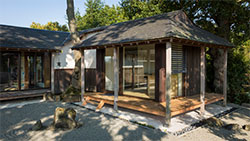 Meeting the requirements of the passive standard, the timber frame construction benefits from natural light and solar gain thanks to large openings to the south. Very well insulated with wood fiber and cellulose wadding, perfectly airtight, the project does not include any heating source. Except at certain times of the day, a cast iron kettle for making tea ...
Its energy consumption boils down to the electricity needs of lighting, double-flow ventilation and the supply of office equipment. The “passive building / passiv haus” label was awarded in November 2014 during the PASSIBAT trade fair, crowning several years of work. The project is certified with a heating requirement of 12 kWh / m² / year while the limit value is 15 kWh / m² / year.
More information on the passive house standard: www.lamaisonpassive.fr
Hinoki, a committed client
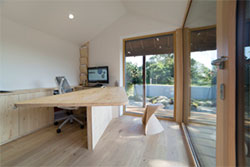 This project is led by the Hinoki design office, specialized since 2009 in passive construction. Thomas Primault, thermal engineer, has more than 50 references to his credit, from individual houses to tertiary. He also drew and managed the project for this extraordinary project.
The Mizu project brings together many sponsors from the construction world, industrialists and artisans at the cutting edge of technology: ALGO, ALTIE, ROOF ART, CLEMENT DESIGN, C'PASSIF, ENERCIEL, ELECTROMAGNETIQUE.COM, HELIANTE, HELIOS, INTERNORM, ISOLPRODUCTS , LINDAB, PANAGET, PAVATEX, POREXTHERM, PROCLIMA, QUALICONFORT, SANDRINE FLEURY GRAPHISTE, TYECO2, UNILUX.
To learn more: http://projetmizu.eu/
Selection of products

To read also

Popular News
-
 Real estate: prices are falling again, rising interest rates weaken the recovery
-
 Mortgage loans: November rates exceed 4% over 25 years for some households
-
 2027 Budget: The French Building Federation (FFB) warns of rising labor costs in the construction sector
-
 As the 2027 presidential election approaches, the French are placing housing among their priorities and favoring renovation.
Publi-editorial
-
 Artisan de France publishes the pilot edition of its barometer with 500 profiles of artisans spread across 188 cities
-
 New LITED 2026 catalog: new lighting solutions for your projects
-
 Interior parquet and wood flooring: Owatrol presents the Oléofloor matte and satin finishes
-
 Structural work, finishing work, technical activities: what ten-year warranty applies to each trade?